Board Approves Two New Sign Permits
The Old Saybrook Architectural Review Board approved sign permits for CRC Group's new Elm Street office and for a storefront sign and window graphics at 265 Main Street.
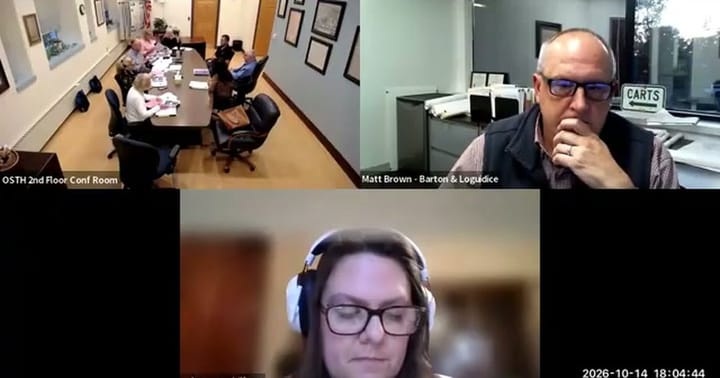
Other Committee · Meeting of October 14, 2026
OLD SAYBROOK — The Old Saybrook Architectural Review Board approved sign permits for CRC Group's new Elm Street office and for a storefront sign and window graphics at 265 Main Street. Board President Andrea LaFerri presided as members Teresa, Dr. Fortunato and Denise, plus alternate Kate seated for absent member Ed, voted unanimously on both applications.
Sign Pro's Chrissy Bratchetta Farrell presented both, including CRC Group's 7.4-square-foot sign, well under the 22 square feet allowed at the site. The board also spent much of the night steering a new restaurant's sign and lighting after members said its typeface had been changed without review, and heard a design-only presentation on a marina's planned 24-by-32-foot storage building, with engineer Matthew Brown noting it sits "outside the 100-year flood elevation."
In the full story:
- Who Was There
- Organizations And Documents Referenced
- The complete report — 1,955 words
Source: the Other Committee meeting of October 14, 2026, reported from the official video recording and transcript.
The Full Article
Restaurant Exterior and Signage Design Review
Background and stakes: The item returned to the board because a previously approved sign design had been altered by the applicant without further board review, specifically the typeface and lettering style, which the applicant said was redone with the help of AI-generated renderings. A board member pressed on the discrepancy: "What happened? We didn't, we didn't have a say on this." The applicant maintained the sign's structure was untouched, only the "faces," or lettering style, had changed.
The question before the body: whether the sign as newly presented met the board's dark-sky, legibility and design standards, and what exterior, lighting and landscaping conditions the board would attach before the restaurant's planned opening at the end of the following month.
Substantive content: Board members objected to the sign's dark background and ornate typeface, saying it was illegible to drivers passing at 35 to 40 miles per hour, and pushed for a simplified gold-on-navy scheme, removing redundant decorative elements and a drop-shadow effect. The applicant, who identified himself as co-owner of Antonio's and La Piazza and said his cousin owns several other Connecticut restaurants, estimated that reworking the sign's single line of lettering could cost approximately $7,000. On the building exterior, the applicant described repainting columns, railings and window trim to match the building's tan color scheme, and resurfacing the patio with flaked epoxy to match. Landscaping plans included real grass with cut-in flower beds near the main entrance, concrete planters with boxwood or arborvitae along both sides of the building to soften hard pavement edges, and new plantings around a utility box and the trash enclosure. On lighting, the board required existing down-lights be confirmed compliant with dark-sky standards and a 3,000 Kelvin color temperature, found that the existing fixtures were likely too bright, or closer to 5,000 Kelvin, and set conditions that parking lot pole lights not exceed 14 feet, be fully shielded and cut off, and shut off automatically one hour after the restaurant's nightly closing. The board initially raised the possibility of requiring a photometric study of light spill onto the adjoining residential neighborhood, but ultimately decided to waive it. "We've already given parameters of it," one member said, noting the lighting specifications discussed at the meeting would serve in place of a formal study.
The deliberation: Much of the exchange was good-natured but pointed. One member told the applicant plainly: "This is not, by our standards, not a good sign," prompting the applicant to respond, "Clearly, there's a misunderstanding," and explain the change was intended to look better, not to evade review. Another member defended the navy-colored background against criticism that it read as black: "It's not black... I drive by there almost every day and it looks beautiful." Board discussion also touched on an unrelated electrical utility box the applicant could not screen because it sits "on the other side of the building," with members accepting that nothing further could be done there, and recommending camouflage painting only where feasible.
Procedural steps and outcome: No formal vote was taken. A board member explicitly noted, "I don't think this is something we have to have some resolution on," indicating the matter would instead be handled through a conditions memo. The board agreed to email the applicant a bulleted list of conditions, including confirmation of 3,000 Kelvin lighting, no uplighting, no building-mounted floodlight overspill, lumens capped around 1,800 in the darkest corner of the lot, full cutoff downlights, planters on both sides of the building, a reworked single line of sign lettering for better contrast, an automatic light shutoff one hour after closing, and landscaping around the front of the building and the trash area, plus a final check that the vegetated buffer has no gaps.
Implications and what is next: The applicant will need to submit a revised sign rendering and confirm compliance with the emailed lighting and landscaping conditions before the board considers the matter resolved; no return hearing date was set in the discussion, and the restaurant's opening was described only as targeted for "end of next month."
CRC Group Sign Application — 213-215 Elm Street
Background and stakes: The application sought the first signage for a previously unmarked building at 213-215 Elm Street, Building 2.
The question before the body: whether the proposed sign met the town's size allowance and design standards for the site.
Substantive content: Chrissy Bratchetta Farrell of Sign Pro, representing CRC Group, told the board the site is allowed up to 22 square feet of signage and the applicant proposed 7.4 square feet, well under that limit. The design consists of simple black 12-inch acrylic letters individually mounted on the building's south elevation, facing the parking lot and driveway, illuminated by the building's existing exterior lights. In response to a board member's question about what CRC Group does, Farrell said the company provides insurance and employee-benefits services.
The deliberation: Discussion was brief. A board member who said he had served on the board when the building's signage standards were originally set called the proposal "right on the money" relative to past measurements.
Procedural steps and outcome: A board member moved to accept the CRC Group application; the motion was seconded and approved unanimously by voice vote with no recorded dissent.
Implications and what is next: The sign can be installed as presented; no further board action is required.
265 Main Street Sign and Window Graphics
Background and stakes: The application involves the former site of a business referred to in discussion as "Farmers," which previously had its own sign in the same location.
The question before the body: whether a replacement sign, slightly larger than the old one, and a single window graphic package complied with the town's sign code.
Substantive content: Farrell told the board the new sign would go up where the prior sign had stood and, despite being "a hair bigger," would remain under the maximum size allowed once dimensions were calculated. The applicant proposed graphics on only one window, which board members said gives visibility "from both ways" on a corner lot, even though the building has multiple windows available. A board member asked whether window signage on multiple windows is generally allowed; another confirmed it is permitted as a type of window sign, citing a prior approval for Club Pilates in which each window carried separate text.
The deliberation: Board members noted the applicant currently has a temporary banner already installed that is technically out of compliance with the sign code. "The banner's already hanging," one member said, and the applicant confirmed, "that's coming off," once the new sign and window graphic are installed. Board members asked Farrell to provide full window dimensions on future window-sign applications to make size calculations easier.
Procedural steps and outcome: A board member moved to "accept the application as presented," and Teresa seconded the motion. The board approved it unanimously by voice vote.
Implications and what is next: The existing temporary banner is to be removed once the new sign and window graphic are installed; no further board review was scheduled.
Marina Storage Building Special Permit Design Review
Background and stakes: The applicant needs a special permit because planned excavation to expand a marina's storage area exceeds the town's standard excavation limits. The item came to the Architectural Review Board for design input ahead of a zoning decision, rather than for a board vote.
The question before the body: whether the proposed storage building's siting, materials and lighting met the board's design and dark-sky standards, so the board could issue an advisory recommendation.
Substantive content: Matthew Brown, a professional engineer representing the applicant, said the project would demolish an existing storage building and driveway and construct a new 24-by-32-foot pre-engineered metal "cold storage" building, a term he clarified means unheated rather than refrigerated. The structure will have a single overhead door facing east and no bathrooms or signage. It will sit outside the required 40-foot front-yard setback for the zone, outside the 100-year flood elevation, and more than 100 feet from the water. An existing 25-foot vegetated buffer will remain in place and be augmented with additional street trees and a mix of screening species. Marina owner John Manafort said the building will store yard-maintenance equipment such as lawnmowers and golf carts, plus miscellaneous items during the winter, and will be limited to employee use, not open to the public.
On lighting, Brown and Manafort described a single external floodlight mounted above the overhead door, facing the marina's interior rather than any street, operating on the same daylight-sensor timer the marina already uses elsewhere on the property, meaning the light switches on automatically at dusk and off at sunrise. Manafort said the intent was a security light: "ideally we would keep it on in the evenings kind of just as a security light."
The deliberation: Board members pressed on glare and privacy, asking whether the fixture could affect neighboring residential properties. Brown said the light faces away from the street and is roughly 160 feet from the property line, and said any fixture selected would be chosen to avoid casting light off-site. Satisfied with those parameters, the board opted to waive a formal photometric study: "We've already given them parameters of it... so we'll skip the photometric," one member said.
Procedural steps and outcome: No vote was taken. A board member clarified the distinction for those present: "this is actually a design review, it's just a design review," and the board agreed to issue a favorable memo rather than a formal approval, since the ultimate special-permit decision rests with the town's zoning authority.
Implications and what is next: The marina applicant still needs the special permit itself decided through the zoning process; the board's favorable memo supports that application but does not substitute for it. No hearing date for that decision was given in the discussion.
Andrea LaFerri, board president, presided over the meeting. Teresa, board member, seconded one motion and participated throughout. Dr. Fortunato, board member, raised the initial question about the previously approved restaurant sign. Denise, board member, commented on sign darkness and landscaping. Kate, board member, seated as an alternate for absent member Ed. Ed, board member, listed as absent, with Kate seated in his place. Janice, clerk, present for the roll call. Lisa, clerk trainee, present for the roll call. An unnamed restaurant applicant, co-owner of Antonio's and La Piazza, presented the restaurant sign and exterior item. Chrissy Bratchetta Farrell, Sign Pro, represented CRC Group and the 265 Main Street applicant. Matthew Brown, professional engineer, represented the marina applicant. John Manafort, marina owner, presented the storage building item. A staff or reference speaker identified in the transcript only as "Raymond," who appeared to cite zoning code Section 62 on parking-lot lighting; role and surname unclear from the recording.
CRC Group — insurance and employee-benefits company, applicant for the Elm Street sign. Sign Pro — sign company representing both the CRC Group and 265 Main Street sign applications. Antonio's and La Piazza — restaurants the restaurant applicant said he owns, cited as context for the new location's sign and design review. An engineering firm transcribed in the recording as "Barton Le Judas," representing the marina applicant; exact firm name could not be confirmed from the audio. Town zoning code, Section 62, "Location, Parking of Automobiles" — cited regarding parking-lot light pole height, setback and glare standards during the restaurant and marina lighting discussions. Club Pilates — cited by board members as a prior approval precedent allowing window signage on multiple windows. Dark-sky compliance standards — cited repeatedly across the restaurant, CRC Group and marina lighting discussions.
Share this story
Know someone in Old who follows town government? Share Townbrief Old: they can sign up free.