Zoning Commission Approves Two Oversized Shoreline Homes
Old Saybrook's Zoning Commission approved two oversized shoreline homes over the Connecticut River Gateway Commission's written objections.
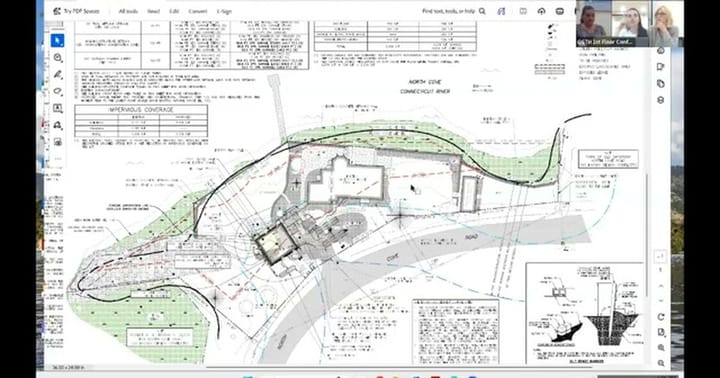
Planning and Zoning · Meeting of October 5, 2026
Old Saybrook's Zoning Commission approved two oversized shoreline homes over the Connecticut River Gateway Commission's written objections. The panel voted 5-0 to approve a special exception letting Scott and Abigail Skidmore build an enlarged detached garage with recreational space at 55 North Cove Road, despite a Gateway Commission letter saying the project "does not comply" with bulk standards; agent Joe Wren called that characterization incomplete, saying "it's addressing their comments." The commission also approved, 5-0, a 6,601-square-foot house at 38 Ayers Point Road and a 4,335-square-foot house at 124 Old Boston Post Road, the latter conditioned on fill staying under 99 cubic yards. A window-film modification at Max's Place passed 4-1, with alternate member Casey Pestello-Hinn dissenting over pedestrian-design concerns.
The Dock and Dine restaurant hearing on town-owned College Street land was continued to October 19.
In the full story:
- Who Was There
- Organizations And Documents Referenced
- The complete report — 2,627 words
Source: the Planning and Zoning meeting of October 5, 2026, reported from the official video recording and transcript.
Checked against the record: before publication this article was automatically compared with the meeting transcript. It was corrected where it differed.
The Full Article
Minutes and Correspondence
The commission opened with routine business, approving the minutes of its September 21 meeting on a 4-0-1 vote, with member Robin Kelly abstaining because she had not attended that meeting. No correspondence beyond items already on the agenda was reported. This item consumed under two minutes and carried no substantive implications.
Dock and Dine Special Exception and Coastal Site Plan, 155 and 145 College Street
This application, filed by Oyster Point LLC through agent attorney Edward Casella, seeks a special exception and coastal site plan approval to build a 3,471-square-foot restaurant on town-owned land at 155 and 145 College Street, inside both the Connecticut River Gateway Conservation Zone and a coastal management zone. The town itself is listed as property owner, meaning any approval affects a municipal asset rather than private land.
The question before the commission Monday was procedural only: whether to open the public hearing and immediately continue it, rather than take testimony. At the applicant's request, the commission voted to open and continue the hearing to its October 19 meeting at 6 p.m. Vice Chair Derek Kennedy's motion was seconded by member Robin Kelly and passed without recorded opposition. The commission clarified for the record that the public hearing itself has not yet substantively opened; testimony and deliberation on the restaurant project will begin, at the earliest, on October 19, with the statutory decision window now set to close no later than October 25, 2026.
Skidmore Special Exception, 55 North Cove Road
Scott and Abigail Skidmore sought a special exception to demolish an existing detached garage on their three-quarter-acre North Cove Road property and replace it with a larger detached garage with recreational space above, exceeding the town's 3,500-square-foot gross floor area threshold that triggers special-exception review in the Connecticut River Gateway Conservation Zone. The property already carries two variances granted by the Zoning Board of Appeals in August, permitting the new garage to sit outside the tidal wetlands setback while still encroaching on the 100-foot Gateway structural setback.
The question before the commission was whether the enlarged garage, with its above-grade recreational loft, met the town's special-exception standards given the Connecticut River Gateway Commission's written objection.
Land-use consultant Carol Mianet, referred to interchangeably during the meeting as Caroline, presented the project alongside architect Joe Bergin and contractor Tony Broder of North Cove Construction, with agent Joe Wren participating by phone. The application shows 3,549 square feet under the town's own gross floor area definition, which excludes space below the design flood elevation, but 4,278 square feet under the Connecticut River Gateway Commission's calculation, which counts that same flood-vented space. The applicant's team said the project reduces impervious coverage by roughly 1,000 square feet and pulls the new structure back from 44.9 and 47 feet off the tidal wetland setback to 51.8 and 56.5 feet. Jeff Jacobson, the town's engineering reviewer, had flagged minor stormwater comments that the applicant's team said were addressed with a crushed-stone drip line rather than gutters.
The Gateway Commission's letter, read into the record by Mianet, stated the application "does not comply with the standards and Old Saybrook zoning regulations as they apply to section 58.20.7," citing "massive building forms broken apart" language, while its own meeting minutes indicated commissioners felt the project met most Gateway standards except for added bulk tied to the second-floor loft. Agent Joe Wren pushed back on characterizing the letter as a denial: "It's not, everybody keeps saying that it's a denial letter or a negative letter. It's addressing their comments. We're just trying to move along and address the outstanding comments." Alternate member Casey Pestello-Hinn, seated for absent member John Henry, focused her questions on whether the upstairs space could later become a bedroom or apartment, noting the septic system had originally been designed around a potential bedroom before the applicant's floor plan was revised. "It cannot be a bedroom, right? So I just want to make sure that that's crystal clear for current and all future owners," Pestello-Hinn said, asking that the condition be written explicitly rather than left to the statement of use. Zoning Enforcement Officer Chris Costa noted the garage's size, independent of any living space, already required it to be elevated to meet flood regulations, meaning the structure would be no shorter even without the loft.
A commissioner raised the question of whether the Gateway Commission, as a party with standing, could appeal the ZBA's variance approvals; Costa responded that the Gateway Commission can appeal to Superior Court but had not done so within the window after the August variance votes. Another member asked about tree removal; the applicant's team said no large trees would be removed, only shrubs and a hydrangea, and that one small tree near the septic system had deliberately been preserved during installation.
The commission voted 5-0 to close the public hearing, then found it had sufficient information to deliberate. It voted 5-0 to approve the special exception, with conditions that the upper-floor space not be approved as an accessory dwelling unit or sleeping quarters and include no full kitchen, that window glass be non-reflective, that any new plantings be non-invasive, and that the driveway remain pervious except for a required paved apron. The approval allows construction to proceed; the conditions are intended to prevent the recreational loft from later being converted into an apartment without further zoning review.
38 Ayers Point Road Special Exception
This application, filed by owners identified on the agenda as Robert and Linda Gillenet through agent Gerald Rand, seeks a special exception to build a 6,601-square-foot, four-bedroom house on a lot recently subdivided from 40 Ayers Point Road, inside the Connecticut River Gateway Conservation Zone and an AE9 flood zone along Ayers Point Creek. The question before the commission was whether the house's size and site design met Gateway and coastal standards, given that the Connecticut River Gateway Commission had not objected.
The presenter, again identified as Caroline, said the plan removes only three of many trees on the heavily wooded lot, two to accommodate the septic system's required distance from the house and one in the path of the foundation. The house sits outside the 100-foot Gateway setback but slightly within the 100-foot upland review area for adjacent inland wetlands, for which the applicant holds an Inland Wetlands permit and health department approval. A proposed rain garden is designed to capture and treat 1.6 inches of stormwater runoff, exceeding the 1.3-inch town requirement.
Member Casey Pestello-Hinn asked whether the proposed upper-floor space shown on the architectural plans, beyond what was described in the narrative, was included in the square footage being approved; the applicant's team confirmed it was. She also asked whether a single row of silt fencing near the rain garden and adjacent pond was adequate given the slope; Costa said plan notes require inspection after major rainfall events. Joe Wren, participating by phone, noted that of the 6,601 square feet, nearly 1,900 square feet is basement area and 320 square feet is attic space, leaving closer to 3,300 square feet of conventional living space, "more in keeping with standard houses around" the neighborhood.
The commission voted 5-0 to close the public hearing and 5-0 to approve the special exception and associated coastal site plan, with conditions requiring non-reflective window glass and dark-sky-compliant, full-cutoff lighting.
124 Old Boston Post Road Coastal Site Plan
Attorney Edward Casella, representing CSS Building and Remodeling, presented a coastal site plan application to build a new 4,335-square-foot house on a vacant 13,000-square-foot corner lot at Old Boston Post Road and Clevenshire, inside an AE11 flood zone roughly 250 feet from wetlands associated with the Back River. The house complies with zoning at 19 percent lot coverage and 33 percent gross floor area, well under the 40 percent maximum.
The question before the commission was whether fill required to elevate the house to the flood-compliant first-floor elevation of 14.5 feet, and the resulting site grading, posed an unaddressed stormwater or impervious-surface problem for neighboring lots. Member Casey Pestello-Hinn asked directly how much fill would be imported and whether the commission's regulations addressed the resulting slope changes toward adjacent properties. Casella acknowledged he did not have the exact fill volume on hand. Costa explained that under town practice, fill volumes under 99 cubic yards are handled administratively through individual permits, while volumes above that threshold would require the applicant to return for a special exception. Engineer Bob Doan's design includes an infiltration system and a rain garden on the southwest side intended to direct roof and overland runoff away from neighboring parcels; Costa said the design represents an improvement over the current unmitigated lot.
The commission voted 5-0 to approve the coastal site plan with a single condition: that fill brought to the site remain under 99 cubic yards, or the applicant must return for special-exception review. Following the vote, the chair noted an unrelated resident complaint had been raised about the application process and a water-view concern, asking Casella to follow up separately; the substance of that complaint was not detailed on the record.
Max's Place Window Film Minor Modification
Max's Place LLC sought a minor modification to its existing special exception permit to add 3M Dusted Crystal window film to street-facing windows at the Max's Place retail and restaurant complex at 12 and 22 Spencer Plains Road, within the Gateway Business District's pedestrian node. Tenants requested the film to screen back-of-house equipment, such as coolers and dry storage, from view of passersby on the street-facing side of the buildings.
The question before the commission was whether the film's appearance was consistent with the commission's long-standing prohibition on reflective or mirrored glass, and separately, whether obscuring street-facing windows undermined the pedestrian-oriented design standards the commission applied when the complex was originally approved.
Agents Matthew Whitman and Matt Watt of Colliers, appearing by phone, said only the center pane of each nine-pane window group carries the film, and that photos submitted in the packet showing an apparently uniform reflective appearance actually depicted the natural reflective quality of untreated glass, not the film itself. Member Casey Pestello-Hinn questioned the distinction directly: "I guess where I'm having trouble is on that photo if you're saying the center section there in the middle has the film on it... that appears in my mind that that's reflective. Our regulations don't allow for mirrored coverings on glass." Whitman maintained the product itself is not reflective, though the surrounding untreated glass is. Separately, Pestello-Hinn raised the pedestrian-design concern: "This seems to me to sort of fly in the face of the intention of the requirements that the building be located out on the street and have windows at the street." A longer-tenured member explained that security concerns from original tenants, not a change in design philosophy, drove the original decision to allow functional but screened rear-facing-style windows even on the street side, because Old Saybrook is "not really at a pedestrian point" yet, with most customers arriving by car.
The commission voted 4-1 to approve the modification, with Pestello-Hinn opposed, conditioned on the film containing no mirrored or reflective qualities, being removable, and no signage being placed on the treated windows.
Regulatory Housekeeping and Staff Reports
Costa reported progress on a package of housekeeping zoning amendments developed with the commission's attorney, Matt Willis, including a proposed outright prohibition on data centers. Costa said the goal is to avoid regulating specific technologies that could become outdated, instead simply disallowing the use category. The commission also debated at length whether to standardize its "accessory apartment" terminology to the now-common "accessory dwelling unit" (ADU) language used by the state and other towns, prompted by an inconsistency Costa found in the town's own definitions. Pestello-Hinn and other members ultimately favored keeping the existing "accessory apartment" terminology rather than adopting the ADU label, reasoning that the terms are legally equivalent in Old Saybrook's regulations, which have used "accessory apartment" since the 1970s, and that switching labels could create confusion for applicants without changing the substance of the rule.
Costa also told the commission that the town's attorney will attend an upcoming meeting for an executive session regarding a letter proposing settlement terms related to what Costa referred to as the Hanford Apartments matter, and recommended scheduling that session alongside a continuation of the Dock and Dine hearing and a previously discussed workshop. Separately, Costa said a dark-sky lighting compliance workshop, previously postponed, is now tentatively scheduled for November 17 at 6 p.m., shared with the Planning Commission, and that the meeting location will move to the town hall cafeteria due to elections. Costa reported the town's new code-enforcement staffer, Zoe, has begun investigating a backlog of zoning violations, including unauthorized banner signage at a local business and missing-tree conditions tied to prior approvals, and is reviewing site conditions at the high school's Pennywise Lane parking lot. Finally, Costa said the Department of Housing has agreed to provide an additional $22,000 and a filing extension to add two parcels, the Beard Lumber property and a North Main Street parcel, to the town's ongoing housing study, after informal interest in potential development of those sites surfaced.
WHO WAS THERE
Derek Kennedy, Vice Chair, member Laura Gray, member Robin Kelly, member Casey Pestello-Hinn, seated as alternate for member John Henry John Henry, regular member, absent Chris Costa, zoning enforcement staff referred to during the meeting as the commission's "CEO" officer Dwayne Galley, clerk A chair presided over the meeting and called votes but was not named by name in the transcript Carol Mianet (also referred to as Caroline), land-use consultant for the Skidmore and Ayers Point Road applications Joe Bergin, architect, Skidmore application Tony Broder, North Cove Construction, contractor, Skidmore application Joe Wren, agent, Skidmore and Ayers Point Road applications, participating by phone Scott and Abigail Skidmore, applicants and owners, 55 North Cove Road Robert and Linda Gillenet, applicants, 38 Ayers Point Road Gerald Rand, agent, 38 Ayers Point Road application Attorney Edward Casella, agent for the Dock and Dine applicant and for CSS Building and Remodeling CSS Building and Remodeling, applicant, 124 Old Boston Post Road Matthew Whitman and Matt Watt, Colliers, agents for Max's Place LLC, participating by phone Paul Conley, neighbor across the street from 55 North Cove Road, referenced as having spoken at a separate Historic District Commission meeting in favor of the Skidmore project Matt Willis, the commission's attorney, referenced in staff reports as assisting with regulatory amendments and an upcoming executive session
ORGANIZATIONS AND DOCUMENTS REFERENCED
Connecticut River Gateway Commission — reviewed and objected, in part, to the Skidmore application's bulk; sent a letter cited extensively in deliberation; did not object to the Ayers Point Road or 124 Old Boston Post Road applications. Zoning Board of Appeals — granted variances in August for the Skidmore project's street-line and structure-coverage setbacks, referenced repeatedly as the basis for what the commission could and could not revisit. Old Saybrook Historic District Commission — separately reviewed and approved the Skidmore garage design; a neighbor's comments at that meeting were cited as evidence of community support. Connecticut Department of Housing — agreed to provide $22,000 and a filing extension to add parcels to the town's housing study. Jeff Jacobson — town engineering reviewer whose comments on stormwater and drainage were addressed in the Skidmore and 124 Old Boston Post Road applications. Bob Doan — engineer who designed the stormwater infiltration system for 124 Old Boston Post Road. Old Saybrook zoning regulations, Section 58, Gateway Conservation Zone standards — cited throughout the Skidmore and Ayers Point Road deliberations as the basis for the 3,500-square-foot special-exception threshold. Statement of Use, Skidmore application — cited for its "no kitchen" language regarding the garage's upper-floor space.
Share this story
Know someone in Old who follows town government? Share Townbrief Old: they can sign up free.