Zoning Panel Continues Dock and Dine Hearing
The Old Saybrook Zoning Commission voted 5-0 to continue a public hearing on a proposed 200-seat restaurant at the former Dock and Dine site to November 2.
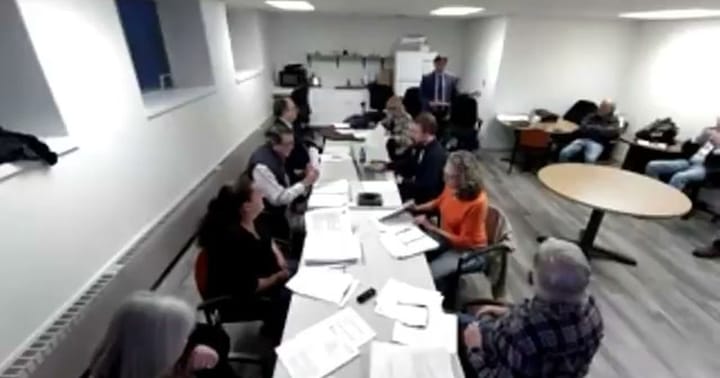
Planning and Zoning · Meeting of October 19, 2026
OLD SAYBROOK — The Old Saybrook Zoning Commission voted 5-0 to continue a public hearing on a proposed 200-seat restaurant at the former Dock and Dine site to November 2. Attorney Ed Casella, representing applicant The Point LLC, said the 3,471-square-foot waterfront project at 145 and 155 College Street needs just 13 surplus parking spaces plus pedestrian and boat traffic to justify 87 outdoor seats on top of 113 indoor seats. Commissioners pushed back after a parking count discrepancy surfaced between engineer Jeff Jacobson's count of 96 spaces and the applicant's submitted 99, and noted Jacobson's letter suggested a more conservative 183-seat calculation.
Separately, the commission discussed a draft ban on stand-alone data centers, with Vice Chair Derrick Kennedy asking "why" a blanket ban made sense regardless of a facility's size, and weighed raising the gross floor area cap for incentive housing zone townhouses from 40 percent toward 60 percent.
In the full story:
- Who Was There
- Organizations And Documents Referenced
- The complete report — 2,614 words
Source: the Planning and Zoning meeting of October 19, 2026, reported from the official video recording and transcript.
Checked against the record: before publication this article was automatically compared with the meeting transcript.
The Full Article
Call to Order and Consent Items
The Old Saybrook Zoning Commission opened its October 19 meeting with the Pledge of Allegiance and a roll call identifying Chair Mark Lorella, Vice Chair Derrick Kennedy, Secretary John Henry, and regular members Laura Gray and Robin Kelly, along with staff member Chris Costa, Clerk Joanne Galley and the commission's attorney, Matt Willis. The commission approved the minutes of its October 5 meeting on a 5-0-0 vote with no corrections. No substantive correspondence was reported.
Public Hearing: Dock and Dine Restaurant at 145-155 College Street
Background and stakes: The hearing concerns a long-vacant waterfront building, formerly the Sandbar restaurant and more recently branded Dock and Dine, at the town-owned Vicki Duffy Pavilion property. The applicant, The Point LLC, through Attorney Ed Casella, proposed converting the structure into a 3,471-square-foot, 200-seat restaurant as part of a land arrangement in which the owner of 145 College Street would convey that 2.3-acre parcel to the town in exchange for a lease over part of the adjacent 2.2-acre, town-owned 155 College Street parcel. The hearing had already been extended once; the applicant had been granted a 65-day extension to October 19 for the opening of the public hearing, with an October 6 deadline referenced in the agenda.
The question before the body: Whether to approve, or further condition, a special exception and coastal site plan review allowing restaurant use, parking and seating variances, and associated site improvements, including two storage containers and signage, on land governed by the town's SP zoning, the Connecticut River Gateway Conservation Zone and the Coastal Management Zone.
Substantive content: Casella detailed a multi-step approval process already underway, including referrals to the Architectural Review Board, Planning Commission and Gateway Commission, plus health department approval received the prior week. Remaining steps are a flood permit, tied to a rule limiting renovation spending to 50 percent of the structure's value in a flood zone, and building permits. The project requests variances for two storage containers and an 8.5-foot screening fence inside a 70-foot College Street setback and a 100-foot Connecticut River structure setback, plus a roof sign on the building's water-facing front, where there is little usable wall space, and a second wall-mounted sign on the water side.
On seating, Casella walked through the town's formula: restaurants require one parking space per three seats, and no more than 25 percent of seats may be outdoors under the base calculation, which caps a 150-seat restaurant at 113 indoor and 37 outdoor seats. The site's documented 99 total parking spaces, minus 36 allocated to an adjoining mini golf course, leave 63 available, against a 50-space requirement for 150 seats, a 13-space surplus. Section 53 of the zoning regulations allows the commission discretion to approve up to 50 additional outdoor seats beyond the 37 permitted as-of-right if the applicant demonstrates either sufficient parking at the one-space-per-three-seat ratio or adequate pedestrian, bicycle or boat traffic. Casella argued the 13-space surplus supports roughly 39 of the requested 50 bonus seats, with the remaining 11 justified by existing foot and bike traffic in the area, bringing the total to 200 seats: 113 indoor, 87 outdoor under a seasonal tent.
A parking-count discrepancy drew sustained commission attention. Jacobson's review found 96 spaces; submitted plans showed 99. Appearing remotely, Rich Reynolds of Indigo Land Design shared his screen and walked through the lot, identifying 95 spaces in the main area and four more nearby, totaling 99, but acknowledged the plans do not yet include dimensions for drive aisles or most individual spaces beyond the handicap-accessible stalls, which were adjusted after an engineering comment. One commissioner noted that without dimensions, the commission cannot confirm the spaces meet code: "We can't really confirm or deny that based on the environment," a commissioner said, prompting agreement across the panel that the dimension issue needed to be resolved in writing before a decision.
Landscape architect John Cunningham presented plant and lighting plans, including salt-tolerant Clethra and switchgrass plantings, triacanthos seedless locust trees, and multi-stem Sweetbay Magnolia specified at eight to ten feet rather than by trunk caliper, drawing discussion over whether multi-stem trees meet the town's caliper-based size standards. He also described a dark-sky-compliant photometric plan with four to five fixtures and a 12-foot gravel emergency access lane sized for fire apparatus, which commissioner Derrick Kennedy confirmed was requested by the town primarily to preserve water-rescue access to the riverfront once the adjacent parcel changes hands. Project architect Peter Springsteel, of Peter J. Springsteel Architect LLC, said the building's footprint, siding and fenestration are unchanged; the main architectural additions are transparent acrylic roll-down panels for shoulder-season outdoor dining and screening for rooftop kitchen exhaust and air conditioning equipment, matching the storage-container fence material.
The deliberation also surfaced a broader concern about existing informal parking use near the site. One commissioner said the parking area closest to College Street is "always full" with vehicles unrelated to restaurant patrons, raising doubts about real-world availability regardless of the zoning calculation. The commission noted Jacobson's October 28 site plan letter calculated a more conservative 183-seat capacity rather than the requested 200, a roughly 17-seat difference commissioners did not resolve. Another member recalled a town presentation describing plans for roughly 100 new parking spaces once 145 College Street is acquired, which is not reflected in the current application's parking count. Costa noted any public-versus-private parking allocation question was a policy decision for the commission, not a site plan compliance issue, and suggested that parking pressure from the restaurant, an adjoining marina, mini golf and public park uses together may ultimately require a town-level response, such as signage or Parks and Recreation involvement, separate from this application.
Procedural steps and outcome: With no one in the audience or online raising a hand to speak, the commission voted 5-0-0 to continue the public hearing to its next regularly scheduled meeting, November 2, 2026, at 6 p.m. in the first-floor conference room, pending Jacobson's completed review and dimensioned parking plans.
Implications and what is next: The November 2 hearing will determine whether the restaurant can proceed at the requested 200-seat capacity or a reduced figure closer to Jacobson's 183-seat calculation, and whether the parking dimension and discrepancy issues are resolved in writing beforehand, as commissioners indicated they prefer.
New Business: Incentive Housing Zone Gross Floor Area Amendment
Background and stakes: Attorney Ed Casella returned, this time representing 7CS Development LLC, to revisit a regulation the commission amended months earlier to raise incentive housing zone (IHZ) building coverage from 15 to 24 percent in the Gateway Conservation Zone and increase allowed stories. He said the town's 40 percent gross floor area (GFA) cap was left unchanged and now blocks townhouse and multifamily development from meeting state-mandated minimum densities of 10 units per acre for townhouses and 20 units per acre for multifamily housing.
The question before the body: Whether to pursue a text amendment raising the GFA cap, specifically for townhouse and multifamily incentive housing projects, and if so, to what percentage.
Substantive content: Casella presented a comparison table showing that only the B1 zone maintains roughly a one-to-two ratio between coverage and gross floor area; other zones, including the Gateway-affected residential districts, do not, even accounting for additional stories. He proposed a formula allowing the commission to approve GFA up to coverage multiplied by stories for townhouse and multifamily IHZ projects only, not single-family, conditioned on findings that the increase is necessary to meet minimum density and is appropriately scaled to surrounding development. For his project, that calculation points toward roughly 60 percent GFA, up from 40 percent.
The deliberation: Commissioners questioned whether a 60 percent cap would functionally require, or at least encourage, flat roofs on three-story buildings to maximize floor area, citing the nearby Saybrook Station project, where planning staff had recommended a 42-foot height limit and the commission settled on 38 feet, constraining the architect's preferred roof pitch. "I, for one, as a commissioner, equal to the rest of the people here, would not like to see a bunch of flat roof buildings put up in Town of Old Saybrook," one member said. Commissioners asked whether a smaller increase, to 50 percent, could still work; Casella said he was uncertain, noting the project's ground floor already allocates roughly 630 square feet to garage and entry space, and agreed to analyze the lower figure further. Commissioners also debated whether design standards could independently mandate minimum roof slopes to address the flat-roof concern regardless of the GFA figure, with Costa noting the commission may already have some such language and would need to confirm.
Procedural steps and outcome: No motion was made. The commission asked Casella to return with additional analysis on whether a 50 percent GFA cap, rather than 60 percent, could support a qualifying project.
Implications and what is next: The outcome will shape whether, and at what density, future incentive housing zone townhouse and multifamily projects can be built in Old Saybrook under the 2026 amendments, directly affecting the town's affordable-housing production under state-mandated IHZ density minimums.
Workshop: Data Center Ban, Design Standards Cleanup and ADU Terminology
Background and stakes: Following a prior commission presentation by Carolyn Ryle on data centers and public concern tied to the Connecticut Siting Council's approval of a solar array on Bochum Road, which some residents feared could later support a data center, staff member Chris Costa and the commission's attorney, Matt Willis, drafted language expressly prohibiting data centers as a principal use.
The question before the body: Whether to move forward with a text amendment banning stand-alone data centers of any size while permitting accessory data centers up to 1,000 square feet within office or school buildings.
Substantive content: The draft defines a data center as a facility housing networked servers at a single or interconnected location and expressly adds data centers to the regulation's list of prohibited uses, meaning no variance could be sought for a larger stand-alone facility. Costa said he set the 1,000-square-foot accessory threshold after reviewing other towns' rules, including Groton's 12,500-square-foot allowance, which he said "nobody really liked." The amendment also clarifies that the existing "telecommunications equipment building" definition does not already cover data centers.
The deliberation: Vice Chair Derrick Kennedy questioned singling out data centers for an outright ban regardless of scale, asking whether a smaller facility with a closed-loop water system might not carry the same water, electricity and tax-base impacts as a large commercial data center. Costa and other commissioners responded that an outright ban does not prevent a future applicant from petitioning for a specific accessory use, and that the commission retains authority to revisit the rule later with a majority vote. Costa also noted Connecticut has eliminated property tax on data center equipment, reducing a potential fiscal offset for the town, and that some large data center projects elsewhere have been built under non-disclosure agreements with limited public notice before site-plan review. One commissioner added that an explicit ban also closes a potential loophole in which a property could be rezoned to a business district with an undisclosed intent to eventually build a data center.
Separately, the commission reviewed two related cleanup amendments: reworded Article 6 design-standard applicability language, clarifying it governs incentive housing zone and commercial zone development along with certain as-of-right single-family requirements marked by an asterisk, such as tidal wetland setbacks; and a conforming change to Section 11.7 to keep "accessory apartment" terminology rather than switching to "ADU," consistent with a decision reached at a prior meeting.
Procedural steps and outcome: No formal vote was taken. Costa said he would schedule a public hearing on the data center ban, the Article 6 wording cleanup and the Section 11.7 terminology fix.
Implications and what is next: If adopted at a future public hearing, the amendment would make explicit what commissioners said they already believe is true under Connecticut's permissive zoning framework, that data centers are not an allowed use in Old Saybrook outside a narrow accessory exception, directly responding to the resident concerns raised after the Bochum Road solar approval.
Workshop: B1 District Parking Requirements
One commissioner raised, as a future agenda item, a wish to discuss reducing or eliminating parking requirements in the B1 district, arguing the current three-seats-per-parking-space ratio effectively blocks bar and restaurant uses in vacant Main Street storefronts that lack existing parking lots. Costa suggested waiting for results of the town's Main Street mixed-use housing study, which includes a parking occupancy analysis and recently received an additional grant extending its scope toward what Costa called the "Stage Road triangle," covering the train station and Route 1. Costa said consultant Jennifer Donahue's preliminary findings, presented at an earlier meeting, had surprised commissioners, including capacity estimates suggesting one property could support roughly 40 bedrooms. The commission agreed to defer a formal B1 parking discussion until study results are available, likely in 2027, rather than place it on an imminent agenda. No vote was taken.
Executive Session and Adjournment
The commission voted 5-0 to enter executive session to discuss a matter involving Island Cove Marina; no public details were disclosed in open session. Following executive session, the commission voted to adjourn on a motion by the chair, seconded by Derrick Kennedy, approved unanimously.
WHO WAS THERE
Chair Mark Lorella, presiding Vice Chair Derrick Kennedy, member Secretary John Henry, member Laura Gray, member Robin Kelly, member Chris Costa, zoning staff (introduced at roll call with a title transcribed as "CEO officer," likely Zoning Enforcement Officer) Joanne Galley, clerk Matt Willis, commission attorney Attorney Ed Casella, representing applicant The Point LLC (Dock and Dine item) and 7CS Development LLC (incentive housing item) John Cunningham, landscape architect for the Dock and Dine applicant Peter J. Springsteel, project architect, Peter J. Springsteel Architect LLC Rich Reynolds, Indigo Land Design, appearing remotely as site engineer for the Dock and Dine applicant "John," identified as the current owner/principal associated with 145 College Street, no surname given in the transcript No members of the public spoke during the Dock and Dine public hearing; four people were reported in the audience and two online, per the roll call, but none raised a hand to comment
ORGANIZATIONS AND DOCUMENTS REFERENCED
The Point LLC — applicant for the Dock and Dine special exception and coastal site plan review 7CS Development LLC — applicant proposing the incentive housing zone gross floor area text amendment Indigo Land Design — engineering/site plan firm represented by Rich Reynolds Peter J. Springsteel Architect LLC — project architecture firm for the Dock and Dine proposal Connecticut Siting Council — cited as the state body that approved a solar array on Bochum Road, which prompted resident concern about a future data center Connecticut River Gateway Commission and Architectural Review Board — prior referral bodies for the Dock and Dine application, per Attorney Casella Town of Old Saybrook Health Department — approved the lot-merger requirement for the Dock and Dine site Section 53 (outdoor seating) and restaurant parking standards — zoning provisions governing the Dock and Dine seating and parking calculations Jeff Jacobson's site plan review letter, dated October 28 — cited repeatedly for outstanding Dock and Dine comments, including the 183-seat alternative calculation Section 11.8 — proposed data center prohibition language Article 6 — design standards subject to a wording cleanup amendment Section 11.7 — accessory apartment/ADU terminology amendment Main Street mixed-use housing study — ongoing town study cited in the B1 parking discussion, including a parking occupancy count and a recent scope-expanding grant Groton zoning regulations — cited for comparison on accessory data center size allowances (12,500 square feet) Island Cove Marina — subject of the evening's executive session
Share this story
Know someone in Old who follows town government? Share Townbrief Old: they can sign up free.